
LYON DISTRIBUTION CENTER I
Main data
Market: Logistics
Location: New Hudson, Michigan
Size: Façade resurface - 1,600 SF
Client / Owner’s Point of Contact: Walbridge
General Scope:
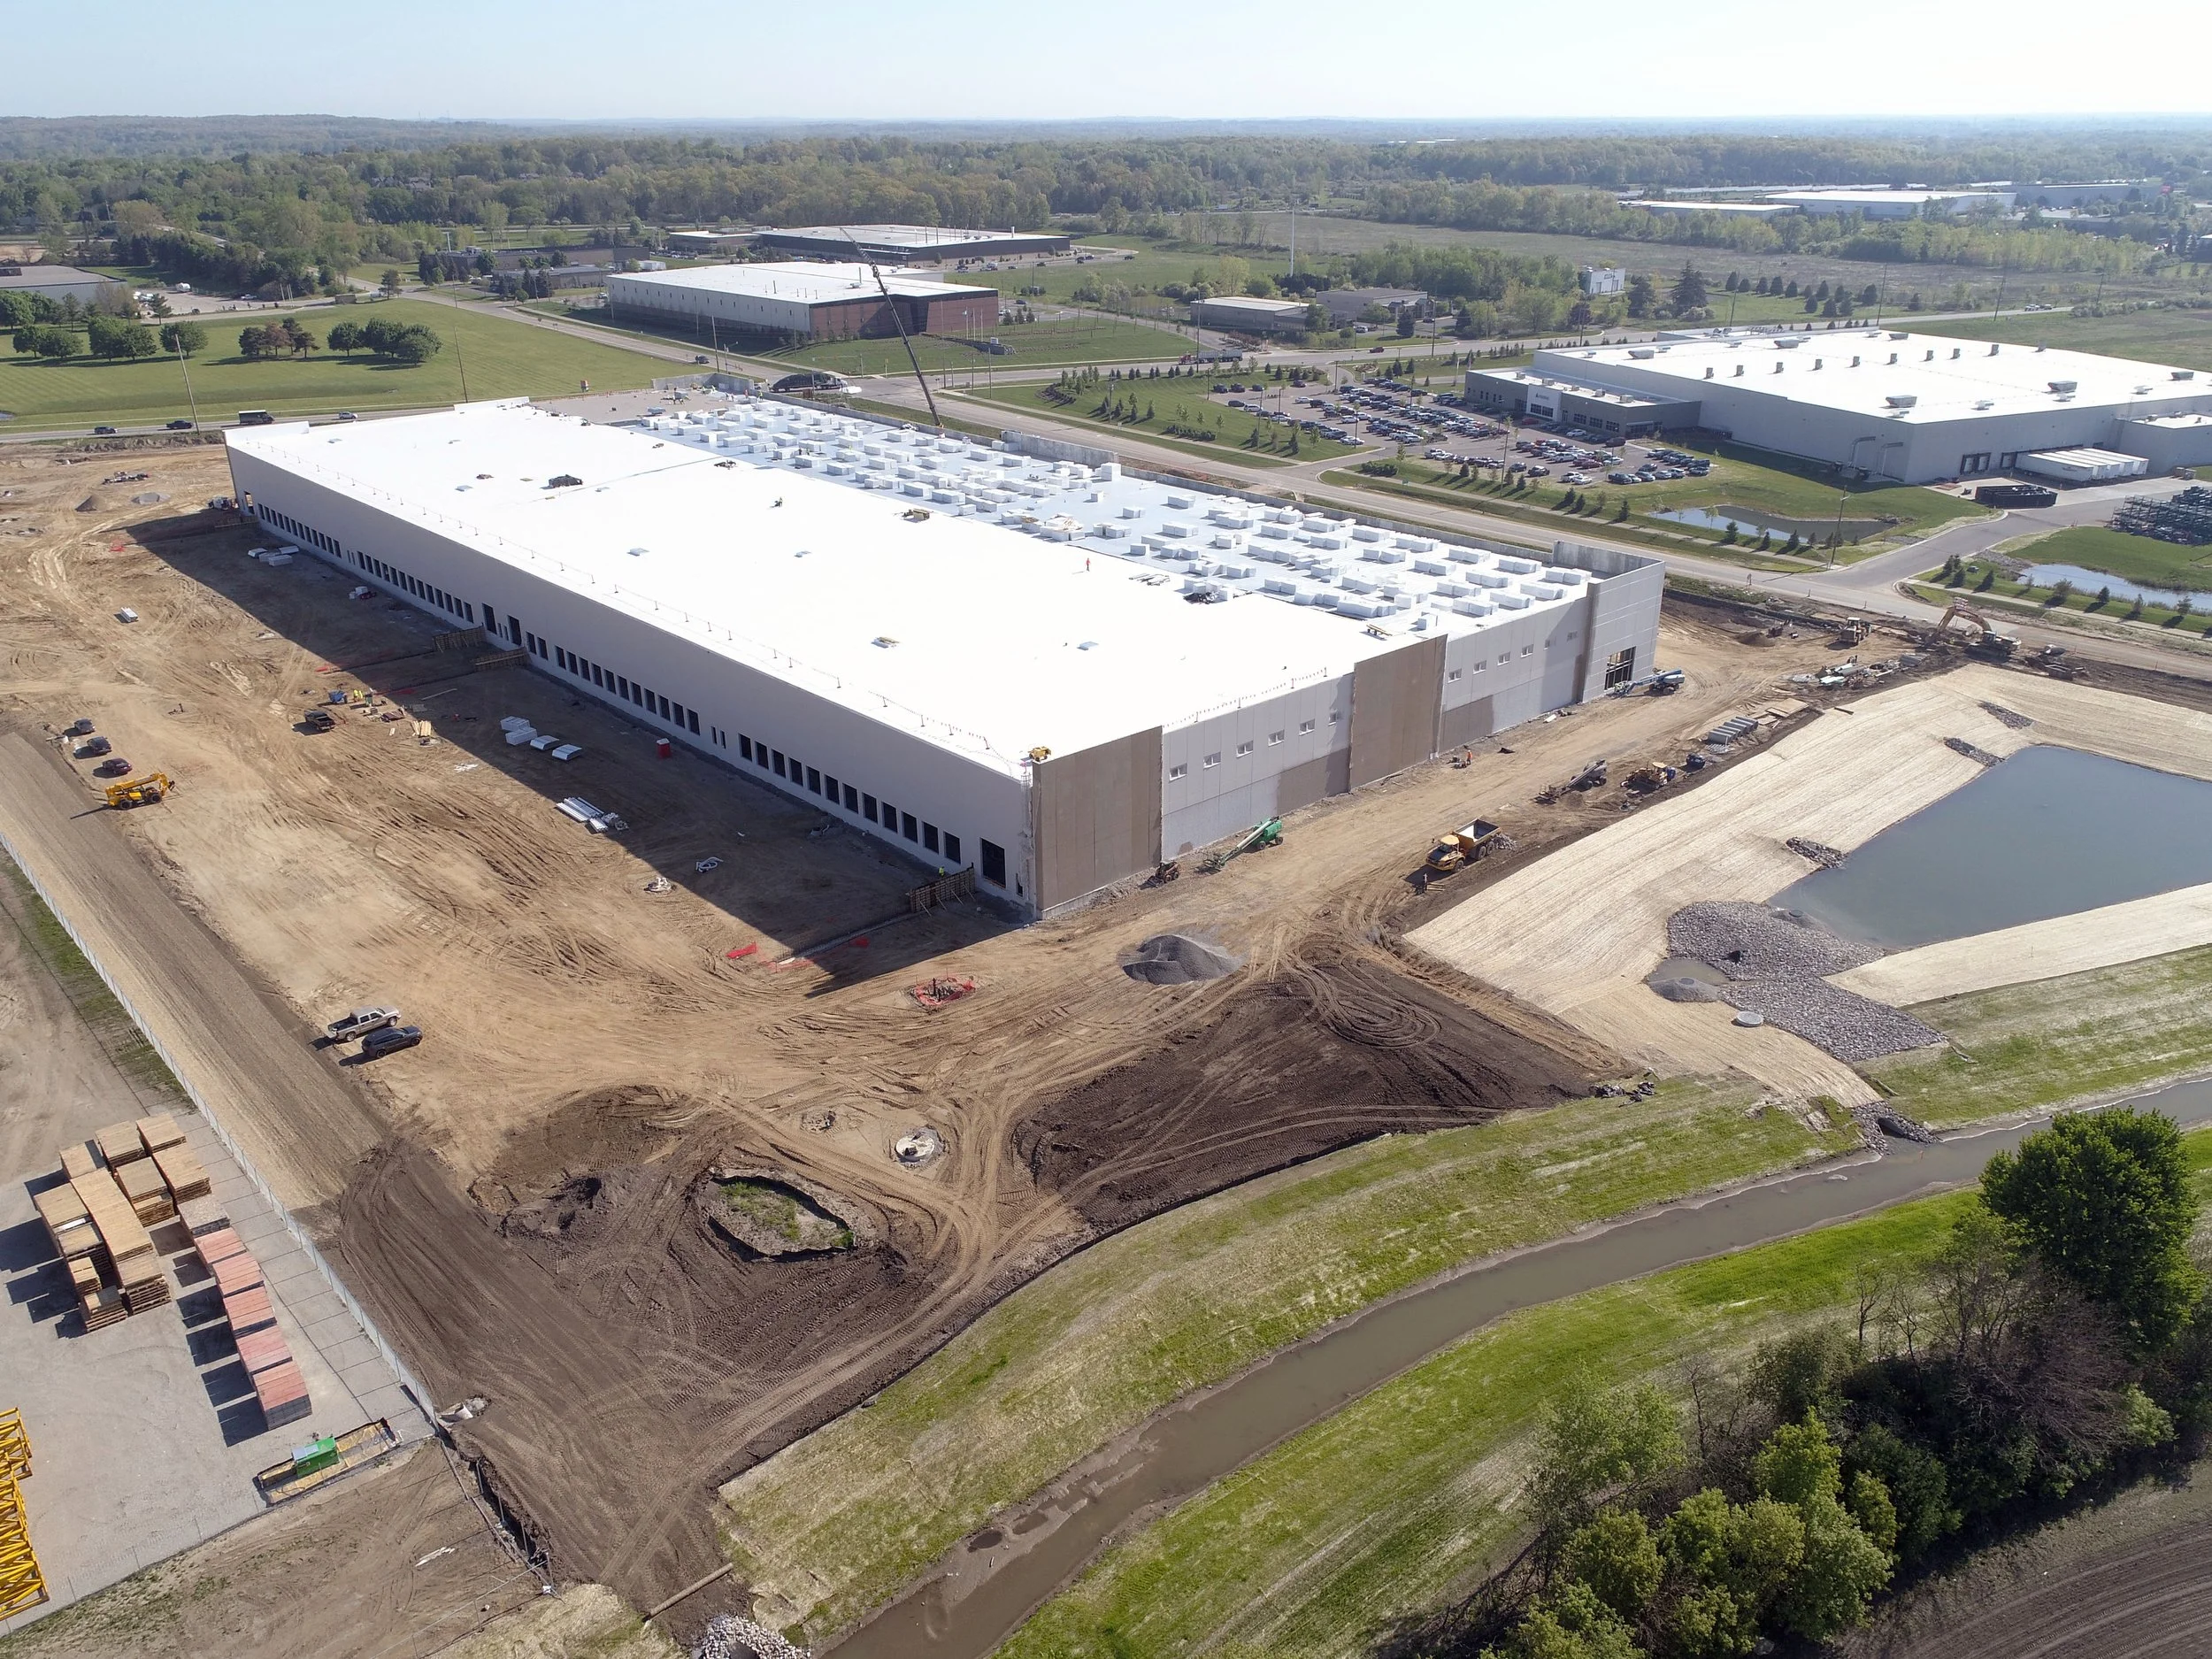
A 323,000-square-foot automotive manufacturing facility including administrative office space, product testing laboratories, a coordinate measuring machine (CMM) lab, production areas, shipping and receiving, and supporting architectural, mechanical, and electrical building systems.
In-Depth Project Journey
CDG provided comprehensive architectural and engineering services for the fast-track design and construction of a 323,000-square-foot automotive manufacturing facility in New Hudson, Michigan.
The project was executed concurrently with construction, requiring a flexible and phased design approach to maintain the overall schedule. Phased permit submissions and ongoing revisions to township review documents were required to accommodate evolving operational needs while supporting continuous construction progress.
The facility program includes a 3,900-square-foot administrative office area, dedicated product testing laboratories, a coordinate measuring machine, or CMM, lab, and an expansive shipping and receiving area integrated within the main manufacturing floor.
The building layout was developed to support efficient workflow across the facility while maintaining clear separation between production, testing, shipping, receiving, and administrative functions. This organization allowed the project team to balance operational efficiency, safety, and process requirements within a highly technical manufacturing environment.
A key design consideration involved the identification and isolation of combustible dust areas within the manufacturing space. These areas required dedicated dust collection and exhaust systems to support proper containment, ventilation, and compliance with applicable safety and code requirements.
Mechanical and electrical systems were engineered to serve both office and industrial areas, balancing energy efficiency, environmental control, process demands, and reliable building performance. Infrastructure was designed to support power distribution, ventilation, and system redundancy where required.
Given the fast-track nature of the project, close coordination among the owner, consultants, contractors, and municipal officials was essential. Regular collaboration allowed design refinements and jurisdictional comments to be integrated in a timely manner without disrupting construction progress.
Through a flexible and iterative design approach, CDG supported the delivery of a high-precision automotive manufacturing facility aligned with operational goals, safety requirements, and regulatory compliance.
Construction Considerations
Fast-track design and construction schedule.
Design executed concurrently with construction activities.
Phased permit submissions required to maintain project momentum.
Ongoing revisions to township review documents.
Continuous coordination with owner, consultants, contractors, and municipal officials.
Integration of design refinements without disrupting construction progress.
Operational Considerations
Efficient workflow between production, testing, shipping, receiving, and administrative areas.
Clear separation of office, laboratory, and manufacturing functions.
Dedicated product testing and CMM laboratory spaces.
Identification and isolation of combustible dust areas.
Dust collection and exhaust systems to support safety and code compliance.
Mechanical and electrical systems designed for both office and industrial demands.
Reliable power distribution, ventilation, environmental control, and system redundancy where required.